Save
Ask
Tour
Hide
Share
$1,749,900
55 Days On Site

7542 HICKS LAKE ROAD|Harrison Lake
Harrison Hot Springs, BCV0M1K0

For Sale|Single Family Residence|Active
7
Beds
4
Total Baths
5,490
SqFt
$319
/SqFt
2013
Built
Call Now: 778.866.6805
Is this the listing for you? We can help make it yours.
778.866.6805
7542 HICKS LAKE ROAD|Harrison Lake7542 HICKS LAKE ROAD|Harrison Lake7542 HICKS LAKE ROAD|Harrison Lake7542 HICKS LAKE ROAD|Harrison Lake
Save
Ask
Tour
Hide
Share

Mortgage Calculator

Monthly Payment (Est.)

$7,984
Calculator powered by Showcase IDX, a Constellation1 Company. Copyright ©2026 Information is deemed reliable but not guaranteed.

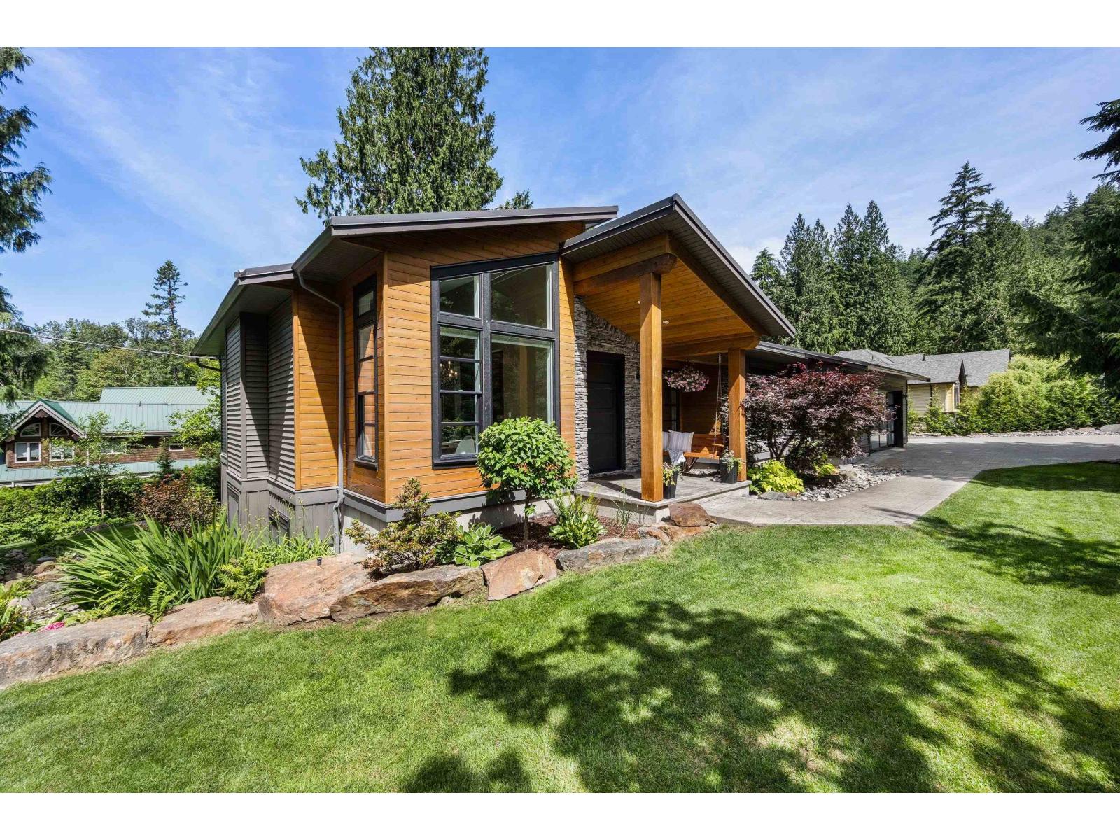
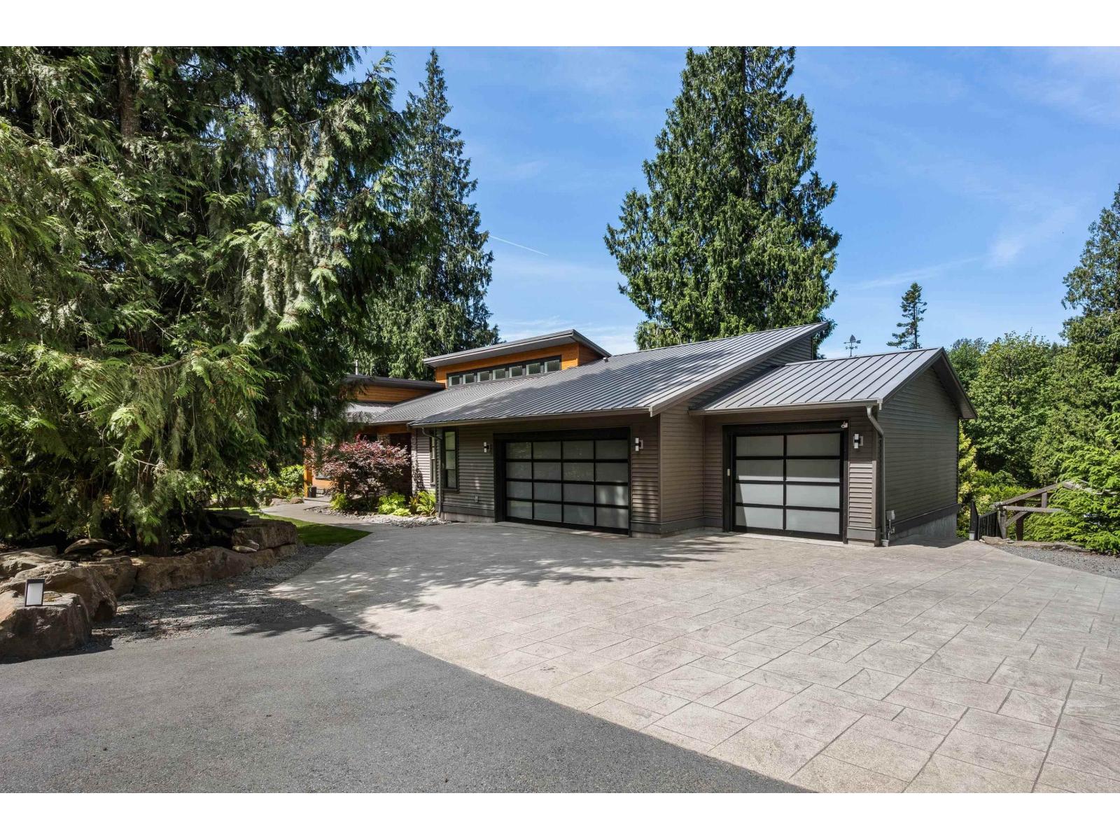
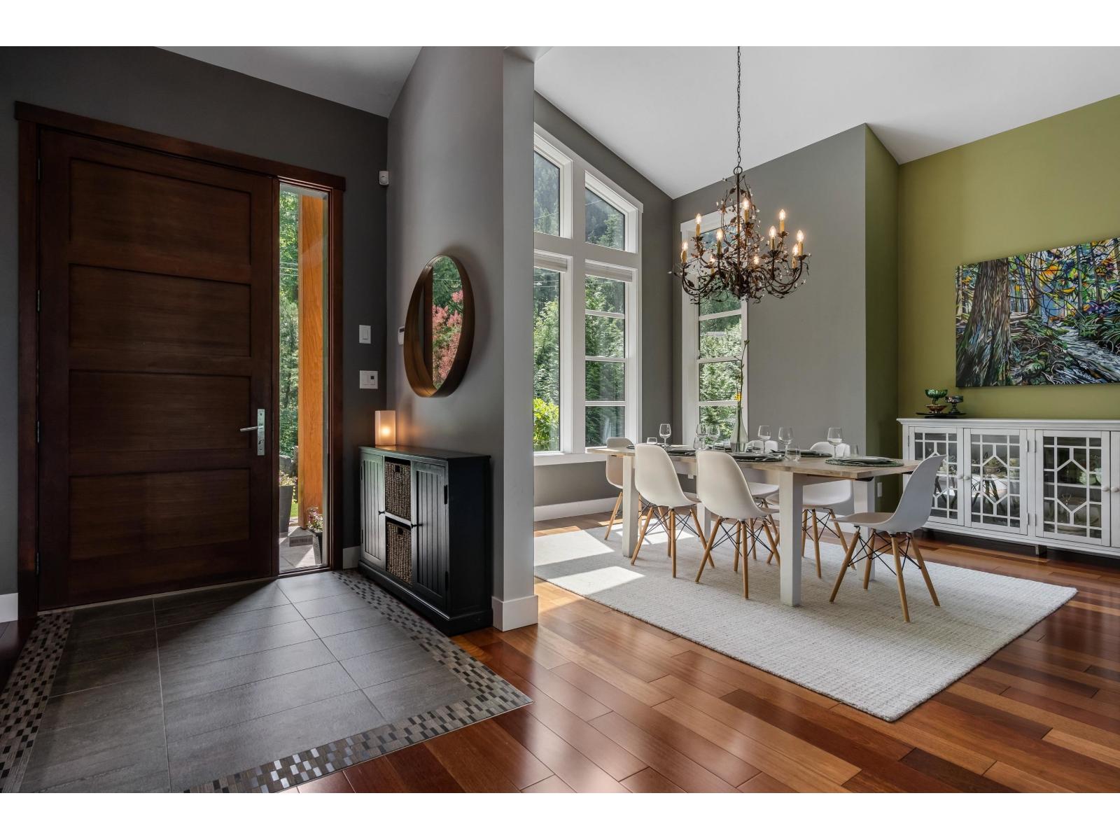
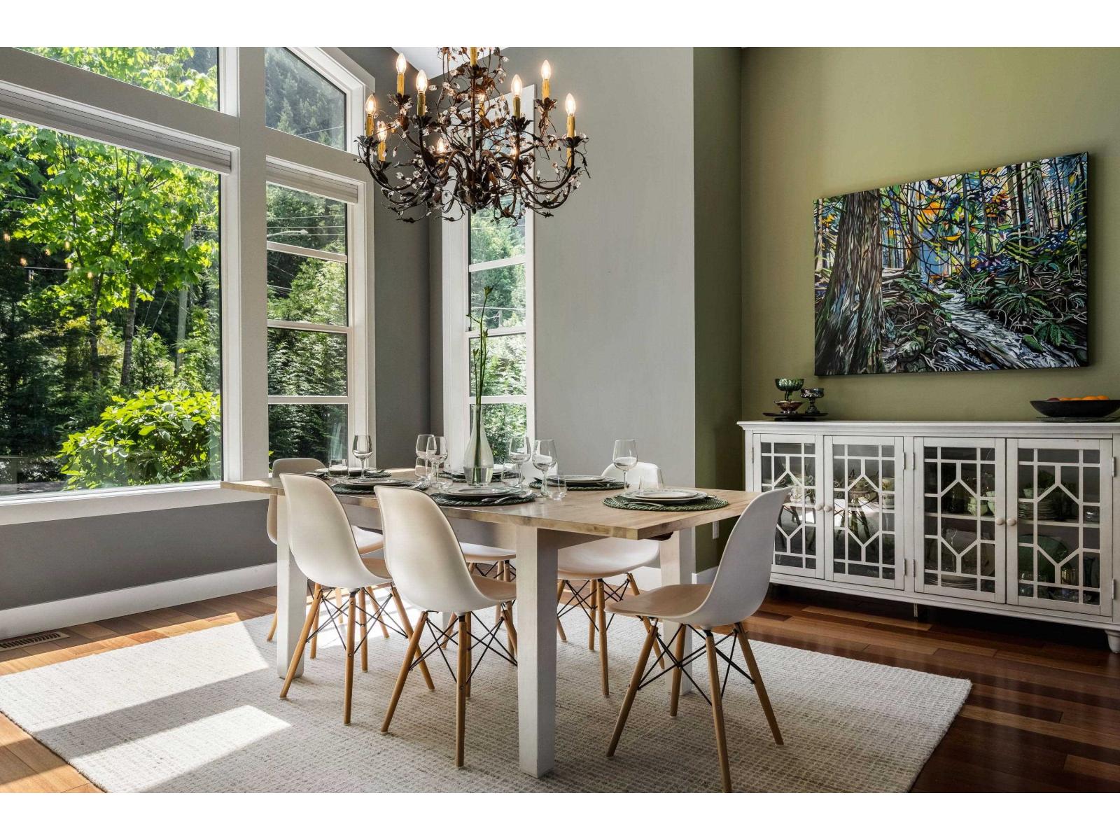
HOME is calling with this CUSTOM HARRISON LAKE DREAM RANCHER! Situated on a perfectly MANICURED 0.46 acre lot nestled in the Harrison Lake valley, just steps to the lake/BOAT LAUNCH & seconds to SASQUATCH park! Nearly 5,500sqft of HIGH END, SU CASA DESIGNED, living space with 7 Bedrooms & 4 Bathrooms spread over 2 floors. Main Level will take your breath away with its 20' VAULTED CEILINGS & ENDLESS WINDOWS! MAIN LEVEL - 3 Bed's w/ 2 ENSUITES (including your OASIS MASTER SUITE RETREAT), MUD ROOM/LAUNDRY ROOM & TRIPLE CAR GARAGE! BASEMENT - FULLY CONTAINED 3 BED in-law SUITE (WOW!) w/ SEPARATE LAUNDRY/KITCHEN/REC ROOM then an additional BEDROOM + MEDIA/REC ROOM for upstairs use! Outside is equally as impressive with a NEW Deck, COVERED HOT TUB, GAZEBO sitting area as well as a PRIVATE CREEK! * PREC - Personal Real Estate Corporation (id:31684)

Save
Ask
Tour
Hide
Share
Listing Snapshot
Price 
$1,749,900
Days On Site 
55 Days
Bedrooms 
7
Inside Area (SqFt) 
5,490 sqft
Total Baths 
4
Full Baths 
N/A
Partial Baths 
N/A
Lot Size 
0.46 Acres
Year Built 
2013
MLS® Number 
R3131493
Status 
Active
Property Tax 
N/A
Maintenance Fees 
N/A
Sq Ft Source 
N/A
Friends & Family
Recent Activity
3 days agoListing updated with changes from the MLS®
2 months agoListing first seen on site
General Features
Garage 
Yes
Garage Spaces 
3
Levels 
Two
Parking 
Detached
Property Sub Type 
Single Family Residence
SqFt Total 
5490
Interior Features
Cooling 
Central Air
Fireplace 
Yes
Fireplaces 
3
Heating 
Forced AirHeat PumpElectric
Bedroom 2 
Dimensions - 12 ft ,5 in X 15 ft ,9 inLevel - Main
Bedroom 3 
Dimensions - 15 ft ,1 in X 12 ft ,10 inLevel - Main
Bedroom 4 
Dimensions - 20 ft ,3 in X 18 ft ,6 inLevel - Basement
Dining Room 
Dimensions - 10 ft ,9 in X 7 ft ,9 inLevel - Basement
Eating area 
Dimensions - 10 ft ,9 in X 7 ft ,9 inLevel - Main
Enclosed porch 
Dimensions - 32 ft ,5 in X 16 ft ,2 inLevel - Main
Foyer 
Dimensions - 6 ft ,10 in X 12 ft ,11 inLevel - Main
Game Room 
Dimensions - 19 ft ,3 in X 20 ft ,11 inLevel - Basement
Kitchen 
Dimensions - 13 ft ,4 in X 23 ft ,8 inLevel - Main
Laundry 
Dimensions - 6 ft ,6 in X 9 ft ,9 inLevel - Main
Living Room 
Dimensions - 19 ft X 23 ft ,1 inLevel - Main
Master Bedroom 
Dimensions - 18 ft ,7 in X 18 ft ,1 inLevel - Main
Other Room 1 
Dimensions - 11 ft ,11 in X 9 ftLevel - Main
Pantry 
Dimensions - 4 ft X 1 ftLevel - Main
Save
Ask
Tour
Hide
Share
Exterior Features
Frontage 
268 ft
View 
LakeMountain(s)
Waterview 
LakeMountain(s)

Listing courtesy of: Dustin Hurley of RE/MAX Nyda Realty Inc. (Vedder North)

The trademarks MLS®, Multiple Listing Service® and the associated logos are owned by The Canadian Real Estate Association (CREA) and identify the quality of services provided by real estate professionals who are members of CREA. Used under license.

The trademarks REALTOR®, REALTORS®, and the REALTOR® logo are controlled by The Canadian Real Estate Association (CREA) and identify real estate professionals who are members of CREA. These trademarks are owned or controlled by The Canadian Real Estate Association (CREA) and identify real estate professionals who are members of CREA (REALTOR®) and/or the quality of services they provide (MLS®).

This REALTOR.ca listing content is owned and licensed by REALTOR® members of The Canadian Real Estate Association.

Neighborhood & Commute
Source: Walkscore
Save
Ask
Tour
Hide
Share